8601
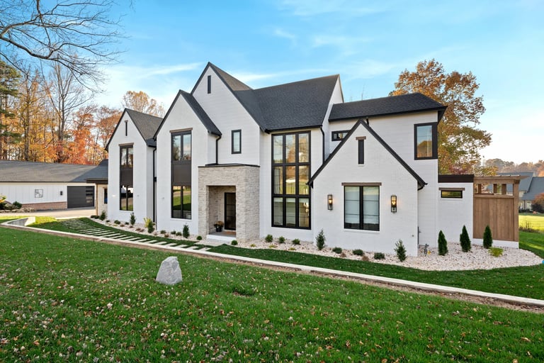
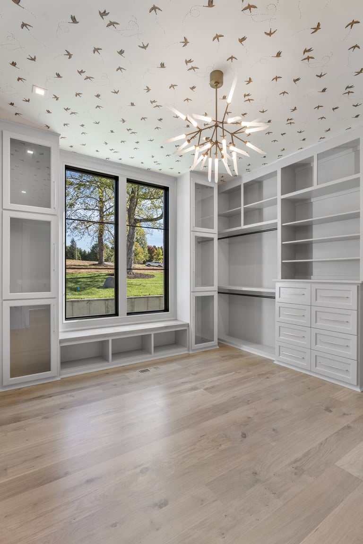
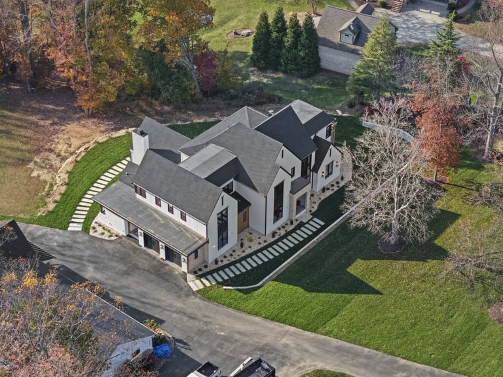
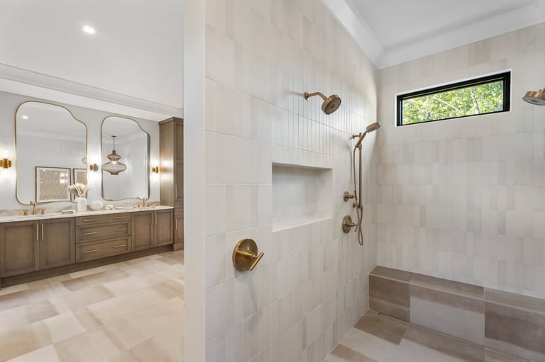
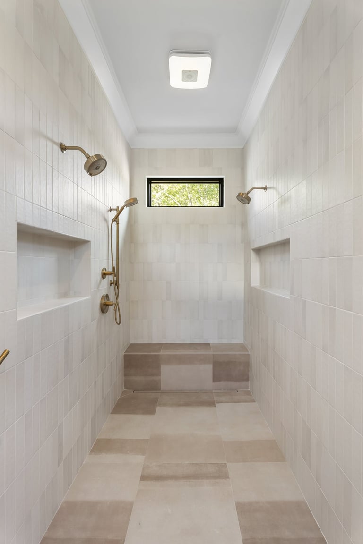
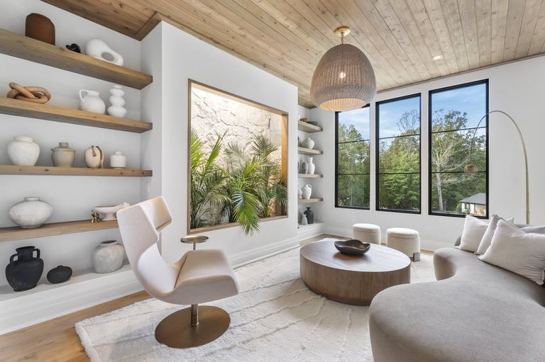
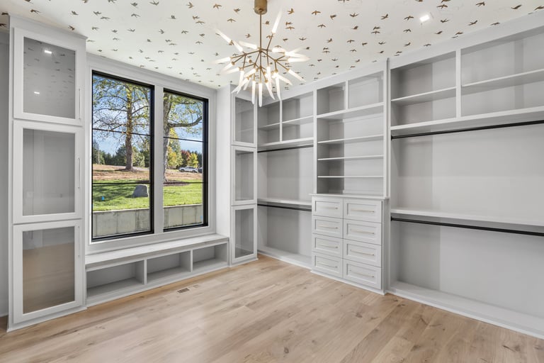
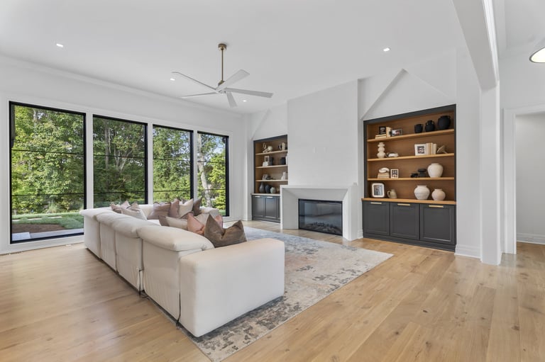
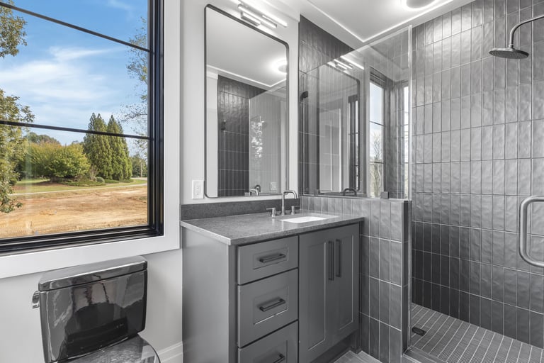
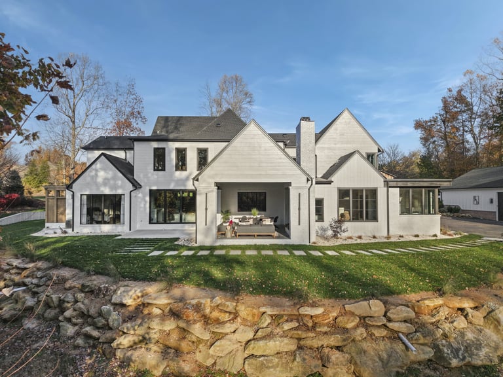
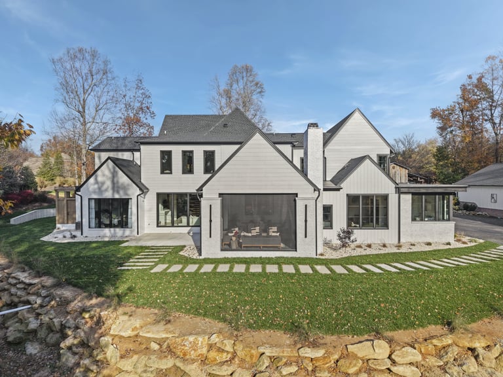
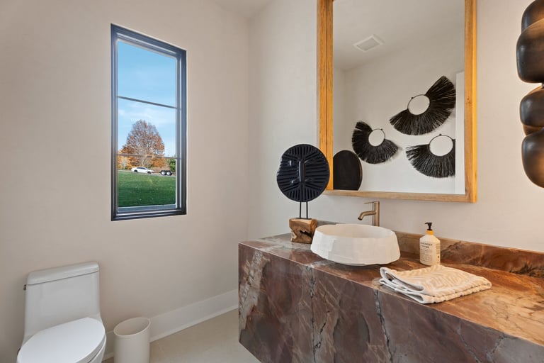
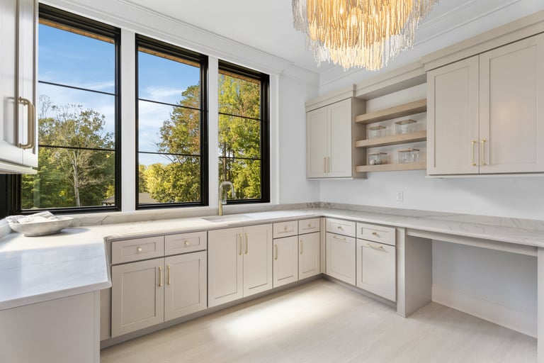
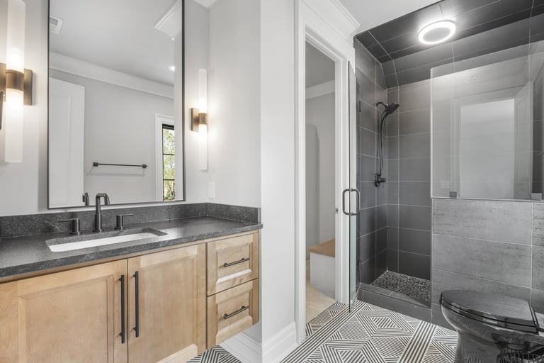
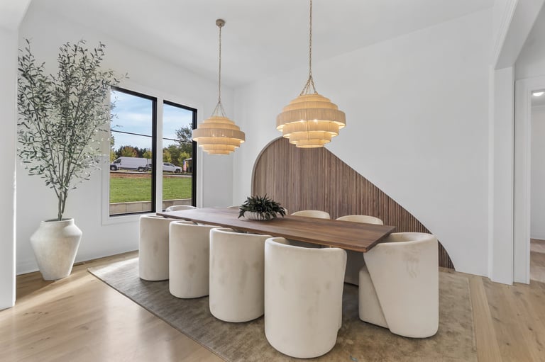
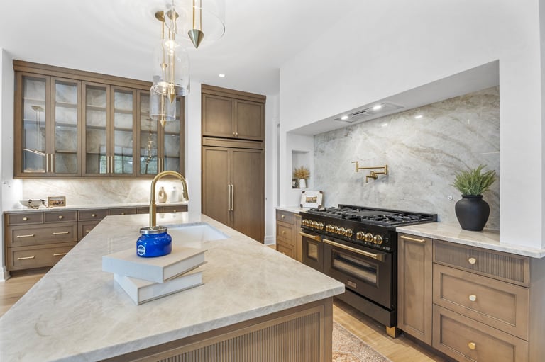
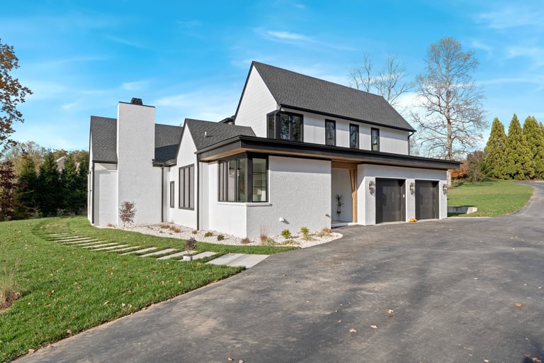
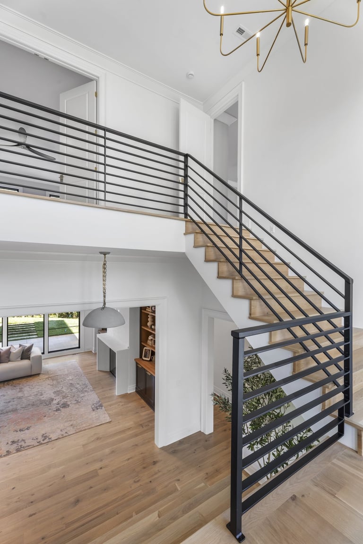
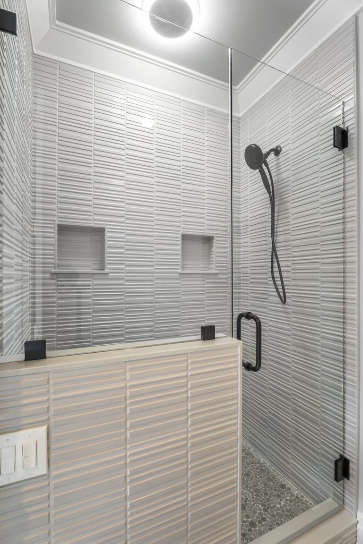
This thoughtfully designed custom home blends clean modern architecture with warm, natural finishes. The approximately 4,200-square-foot residence features five bedrooms, four-and-a-half bathrooms, and an attached two-car garage.
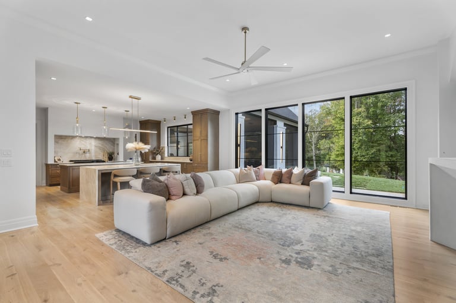
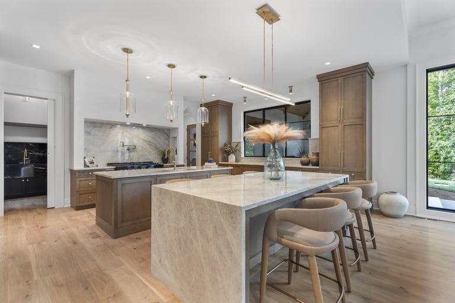
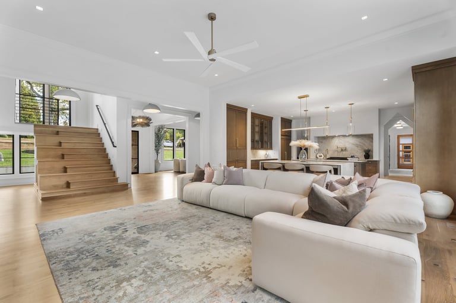
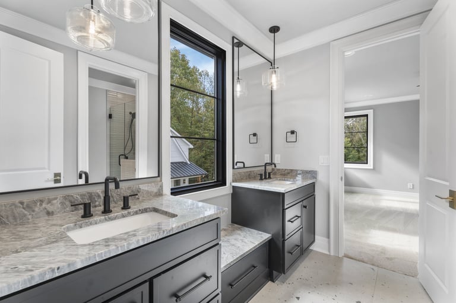
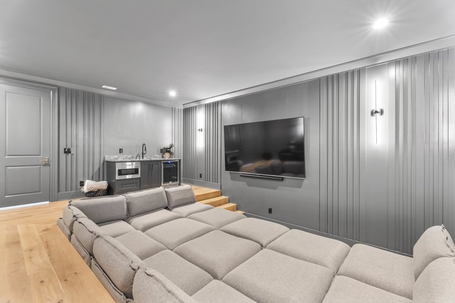
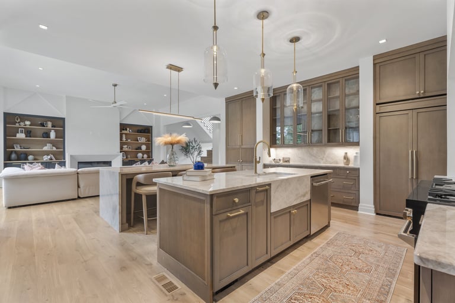
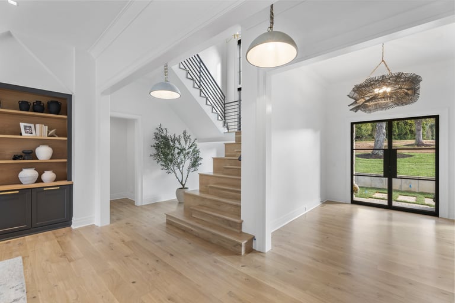
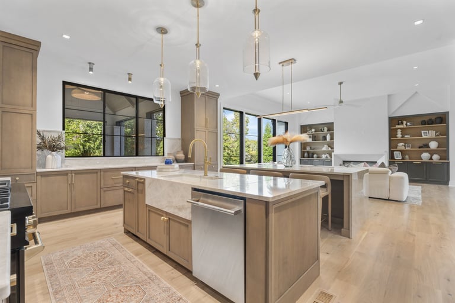
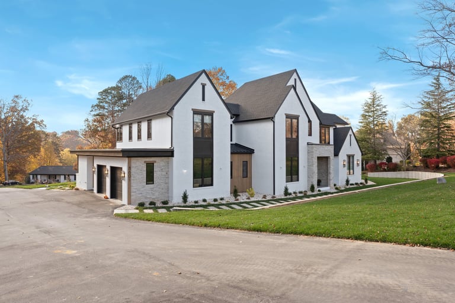
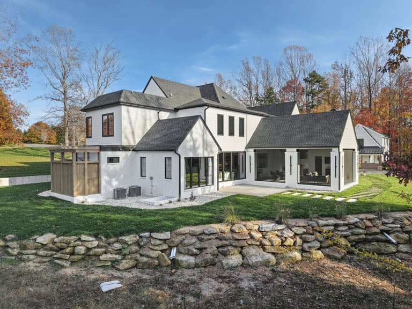
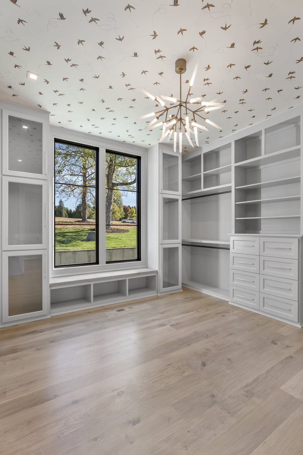
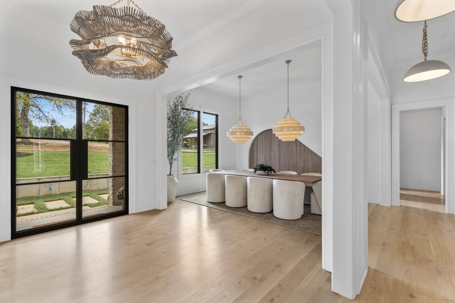
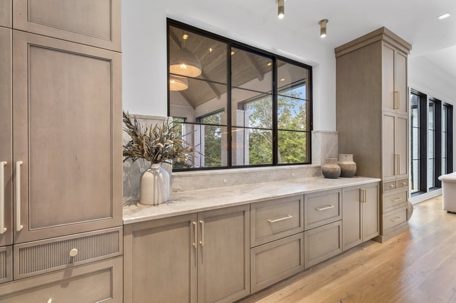
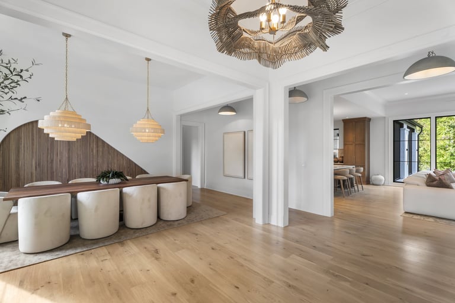
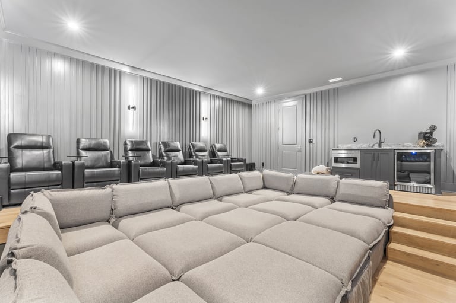
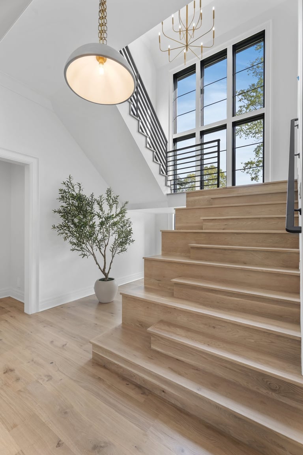
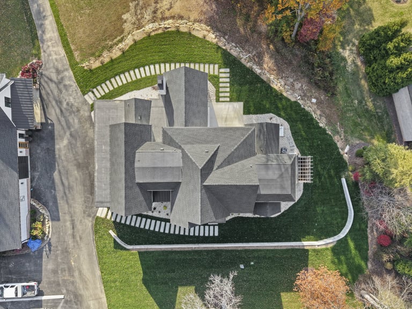
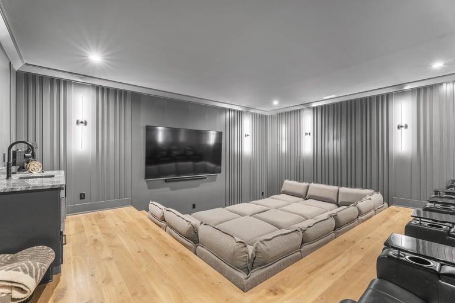
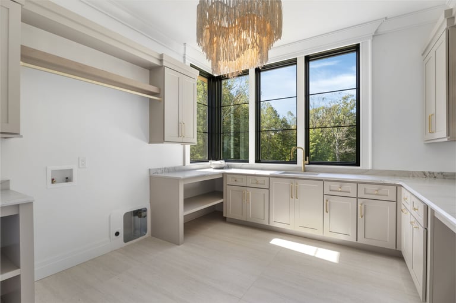
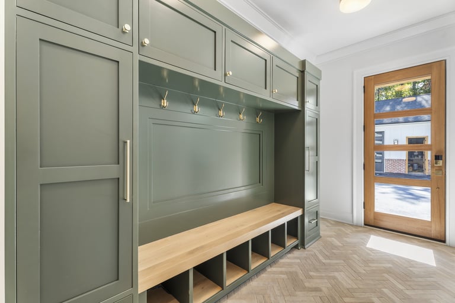
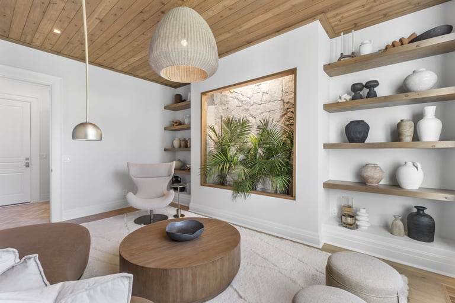
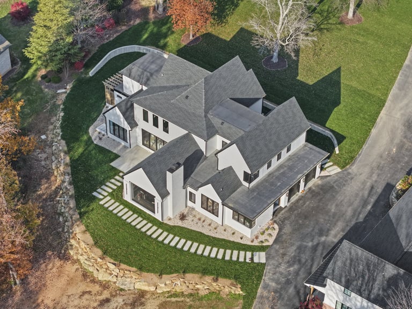
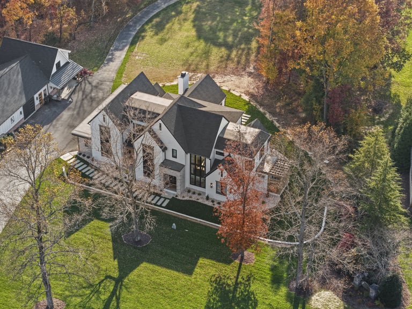
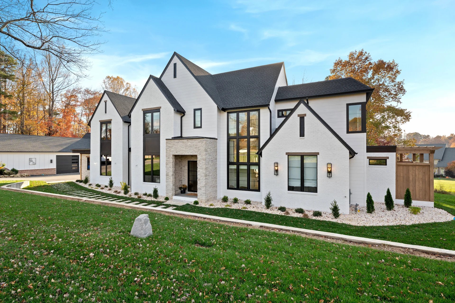
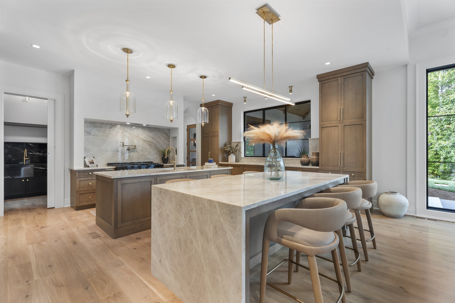
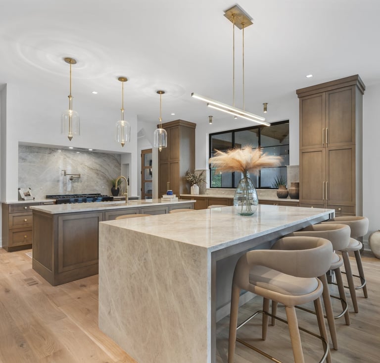
Distinctive rooflines, painted brick, natural stone, dark-framed windows, and wood accents create a striking exterior while keeping the home inviting and timeless. Inside, the open-concept layout includes a spacious kitchen and living area, a main-level primary suite, flexible gathering spaces, and abundant natural light. Carefully selected finishes and custom details throughout make the home both comfortable for everyday living and well suited for entertaining.
PROJECT DETAILS
Location: Triad, North Carolina
Home Size: Approximately 4,200 square feet
Bedrooms: 5
Bathrooms: 4.5
Garage: 2-car attached
Project Type: Custom New Construction
Architectural Style: Modern Transitional
8601